
Fire Alarm Systems
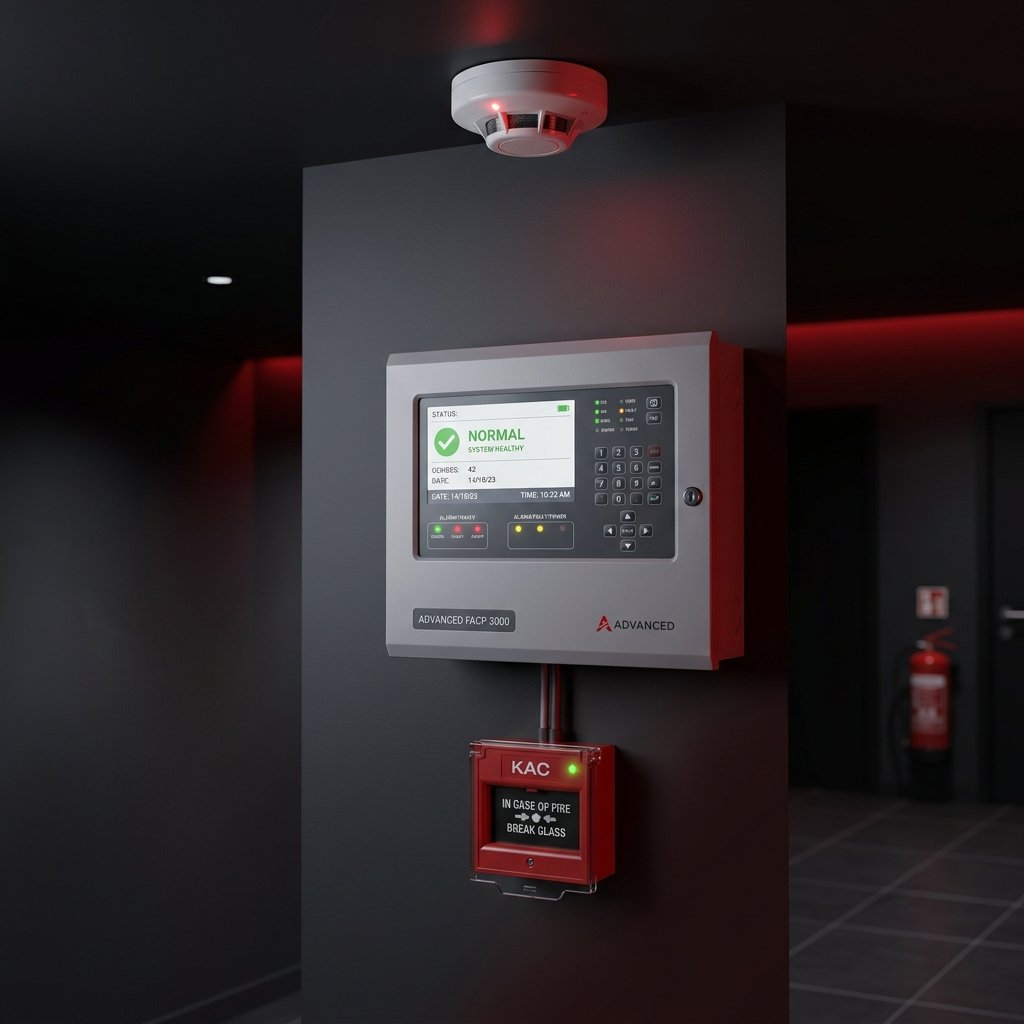
Analogue addressable and conventional fire detection systems designed to detect heat, smoke, and fire in their earliest stages.
System Overview
SECUVIA designs, supplies, installs, and maintains state-of-the-art addressable fire alarm systems that provide rapid, pinpoint detection of smoke, heat, and fire. Our systems are engineered to integrate seamlessly with emergency response workflows and building control infrastructure.
Our Capabilities
- Custom system design and shop drawings conforming to NFPA 72
- Addressable system programming and complex cause-and-effect setup
- Integration with HVAC shutdown, smoke ventilation, fire doors, and elevators
- Annual testing, device calibration, and preventive maintenance
Key Applications
- -Commercial Offices & Corporate Towers
- -Residential Buildings & High-Rises
- -Industrial Warehouses & Storage Facilities
- -Hospitals & Healthcare Facilities
- -Hotels, Retail Outlets & Malls
Equipment & Components
- //Analogue Addressable Fire Alarm Control Panels (FACP)
- //Photoelectric Smoke Detectors & Heat Detectors
- //Multi-Sensor Detectors & Flame Detectors
- //Manual Call Points & Alarm Pull Stations
- //Electronic Sounders, Strobes, and Voice Evacuation Speakers
- //Monitor, Control, and Isolator Interface Modules
Code Standards & Compliance
Systems are selected, sized, and installed in complete conformity with the following international code requirements:
Related Support Services
Supply
Selection and delivery of suitable equipment and materials according to approved specifications and project requirements.
Install
Professional installation by qualified engineers and technicians, coordinated with site requirements and related trades.
Maintain
Preventive and corrective maintenance services intended to preserve reliability and operating readiness.
Programming
Configuration of intelligent control panels, graphic software, and system integrations for safety automation.
Testing & Commissioning
System verification, functional testing, programming and commissioning before official handover.
Completed System Projects
Commercial Mall Fire Protection
High ceilings in the main atrium required complex hydraulic pressure considerations to ensure sufficient sprinkler discharge density. The food court also required independent zone controls for grease hood fire safety.
Industrial Warehouse Fire Alarm
Dust and variable temperatures inside the logistics warehouse caused frequent false alarms on standard smoke detectors. Open spacing also made wiring routing extensive.
Need a solution quote for your site?
Our safety engineers will calculate and select suitable components based on your floor layout plans and municipal codes.