
Firefighting Systems
Automatic water sprinkler, hose reel, wet riser, and clean-agent suppression systems to actively control and extinguish fires.
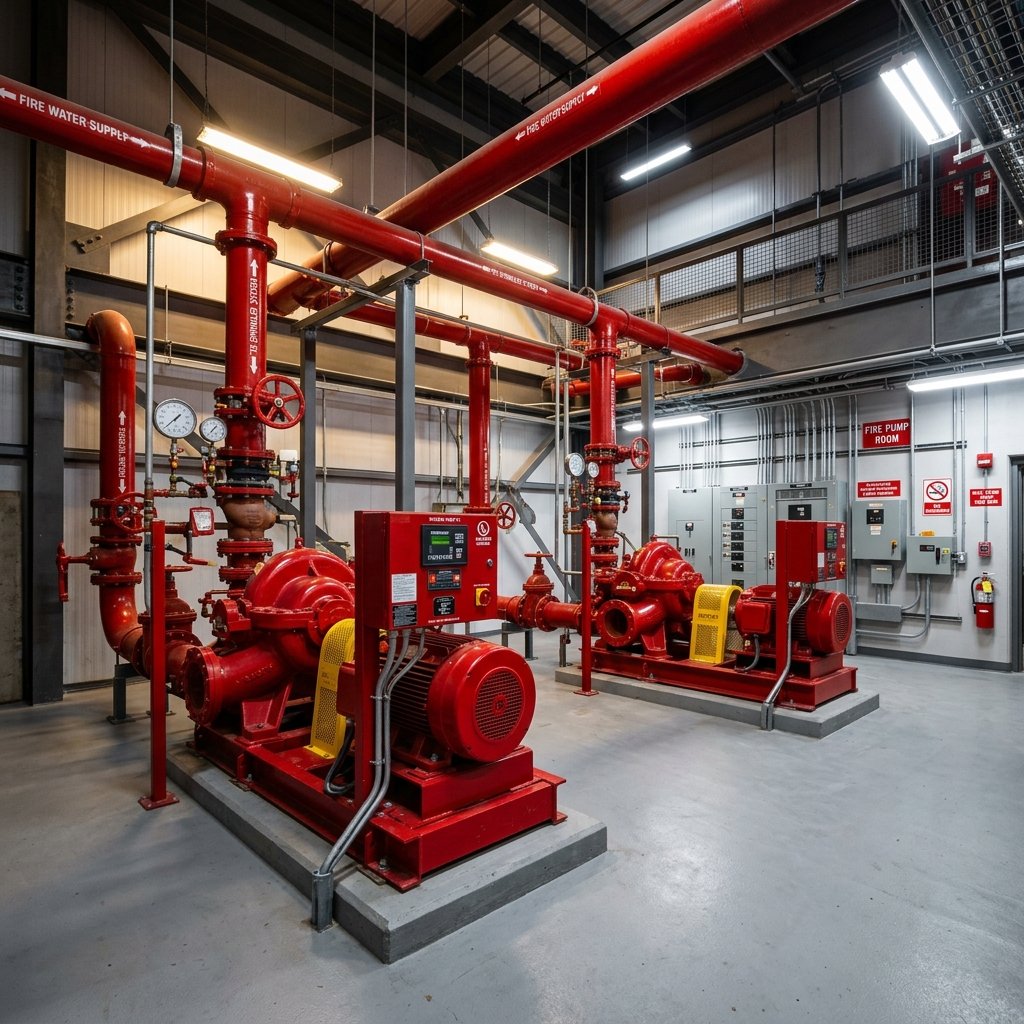
System Overview
SECUVIA supplies, installs, and commissions comprehensive fire suppression and firefighting systems. From standard fire sprinklers to gas-based clean agent suppression, our systems are engineered to extinguish fires instantly, protecting life and structural integrity.
Our Capabilities
- Hydraulic calculation design of piping networks using elite software
- Pump room piping layout, valve mounting, and system setup
- Pre-action and clean-agent system programming and gas line installation
- Hydrostatic testing, flow testing, and pipe painting code compliance
Key Applications
- -Mechanical and Plant Rooms
- -Server Rooms, IT Closets, and Data Centers
- -Commercial Kitchens and Dining Operations
- -Commercial Warehouses, High-Rises, and Retail Malls
Equipment & Components
- //Certified Fire Pump Sets (Electric, Diesel, and Jockey)
- //Automatic Sprinkler Heads (Wet, Dry, and Pre-action systems)
- //Fire Hose Reels, Racks, and Landing Valves
- //FM-200 and Novec 1230 Clean Agent Gas Suppression Systems
- //Fire Extinguishers (CO2, Dry Powder, and Water)
Code Standards & Compliance
Systems are selected, sized, and installed in complete conformity with the following international code requirements:
Related Support Services
Supply
Selection and delivery of suitable equipment and materials according to approved specifications and project requirements.
Install
Professional installation by qualified engineers and technicians, coordinated with site requirements and related trades.
Maintain
Preventive and corrective maintenance services intended to preserve reliability and operating readiness.
Testing & Commissioning
System verification, functional testing, programming and commissioning before official handover.
MEP Design
Engineering design, coordination and detailed drawings to support accurate execution.
Completed System Projects
Commercial Mall Fire Protection
High ceilings in the main atrium required complex hydraulic pressure considerations to ensure sufficient sprinkler discharge density. The food court also required independent zone controls for grease hood fire safety.
Residential Tower MEP Install
Coordination of structural duct routes with low-ceiling clearance in basement parking zones to prevent clashes between cable trays and drainage pipes.
Need a solution quote for your site?
Our safety engineers will calculate and select suitable components based on your floor layout plans and municipal codes.